Roots & Rhytms
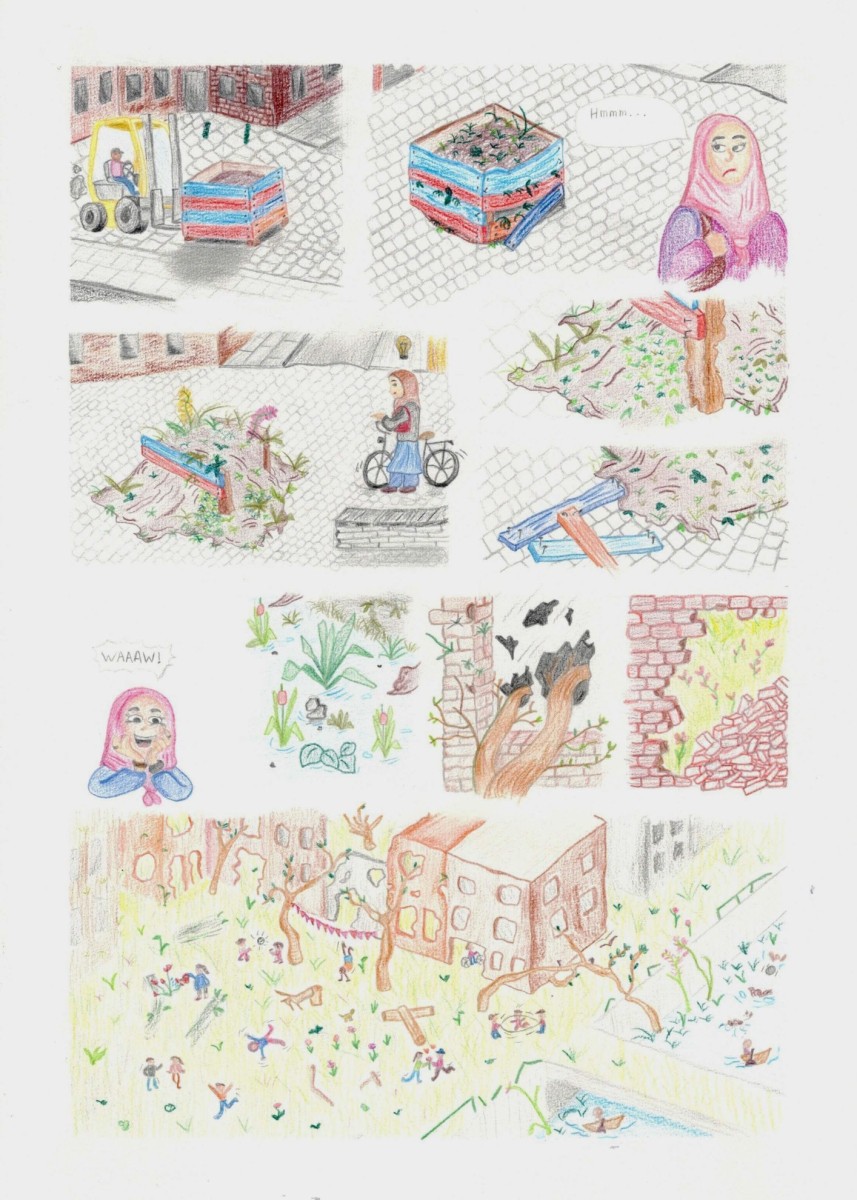
Once there was a planter, a place where nature found its way, until the planter gave way. Twenty years later, I return, I am 43. Nature has reclaimed its habitat: birds nest, ducks glide across the canal. Man has retreated, overwhelmed by uncontrolled growth.
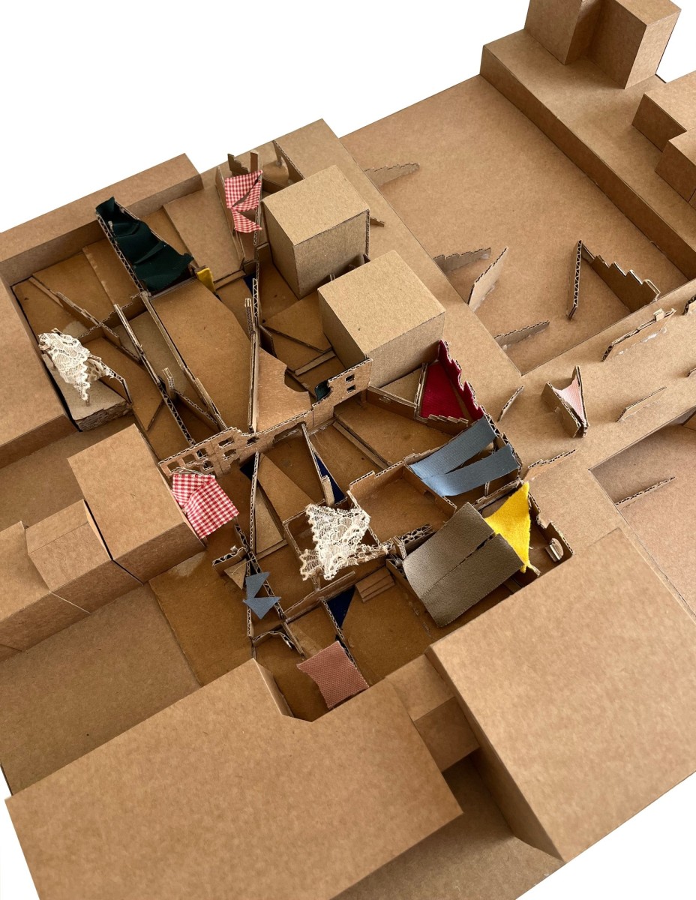
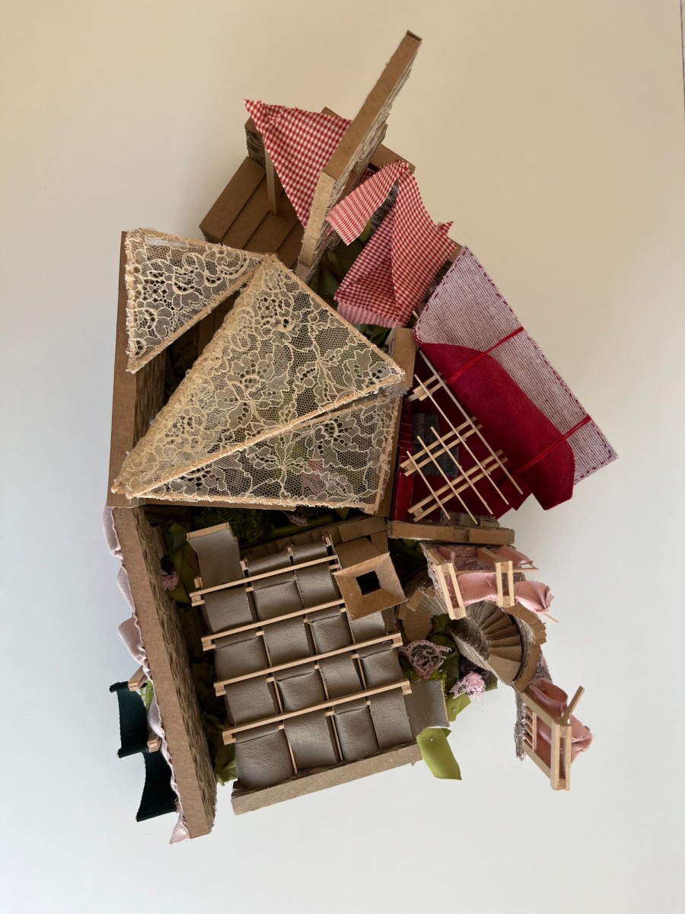
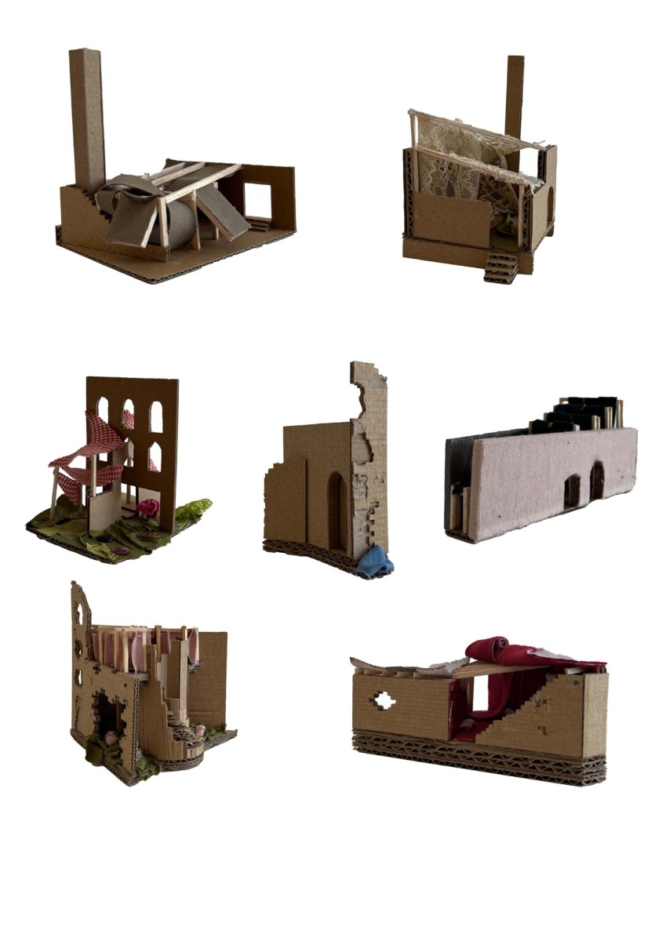
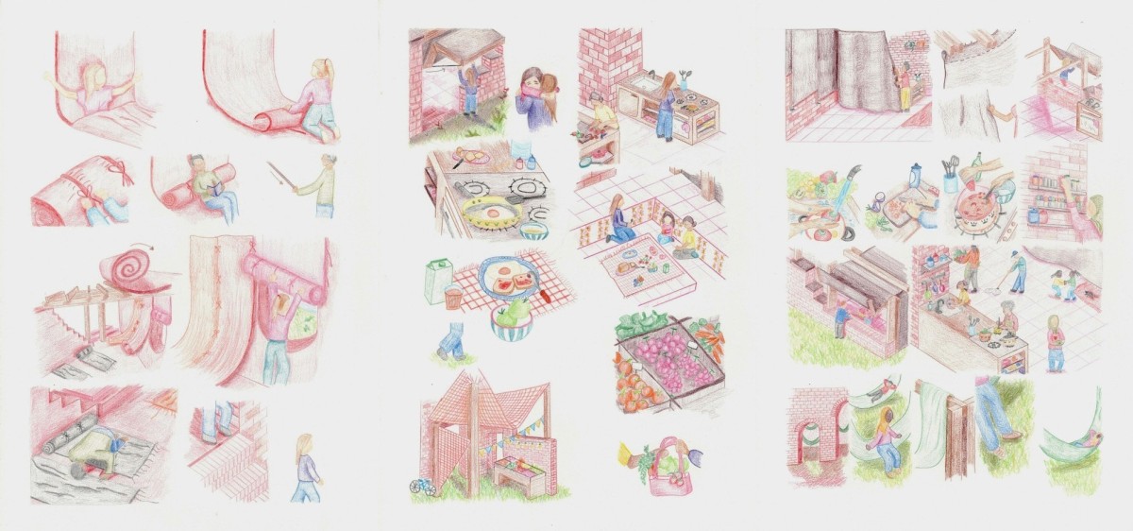
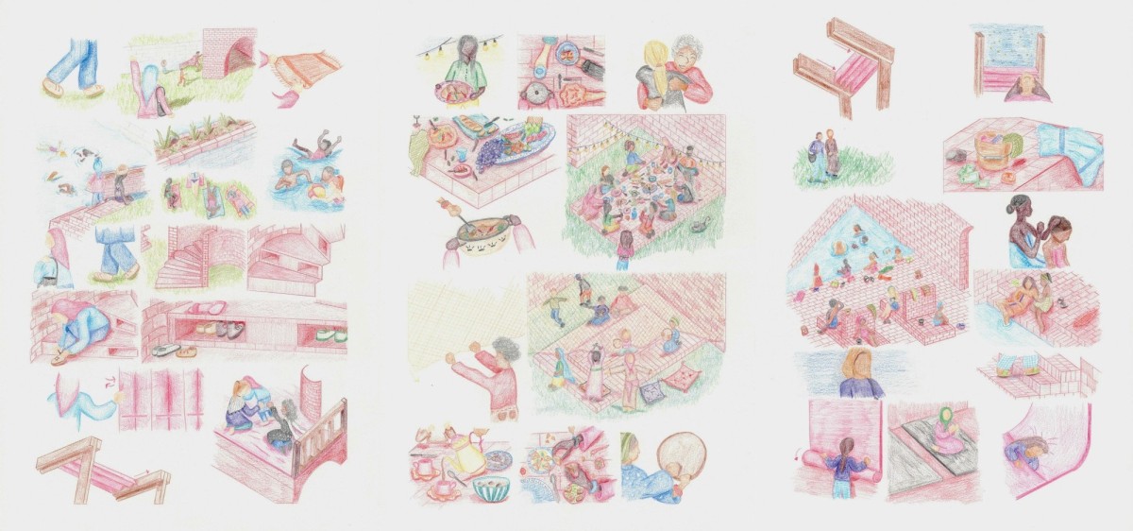
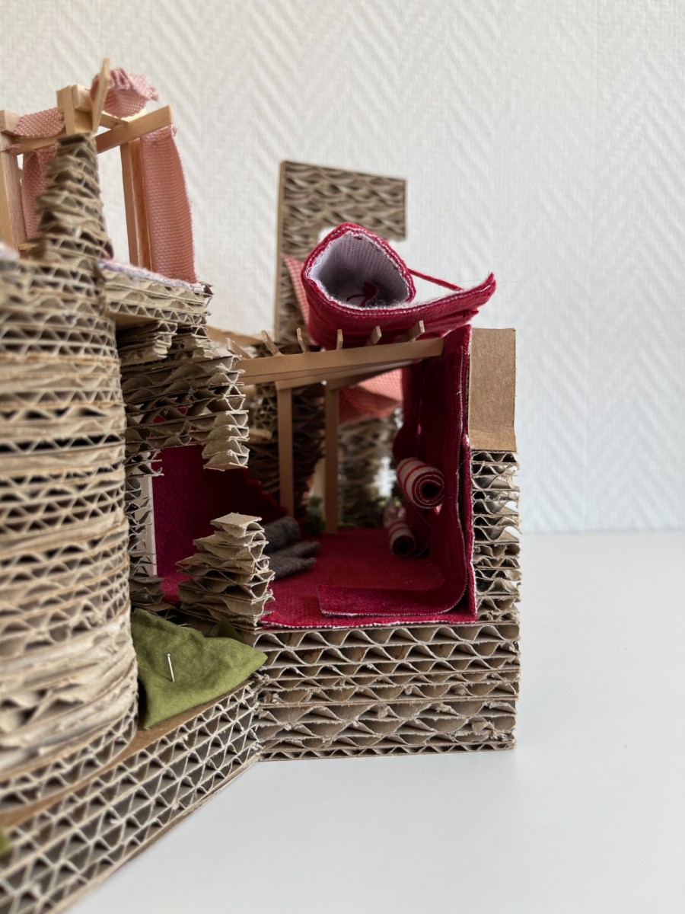
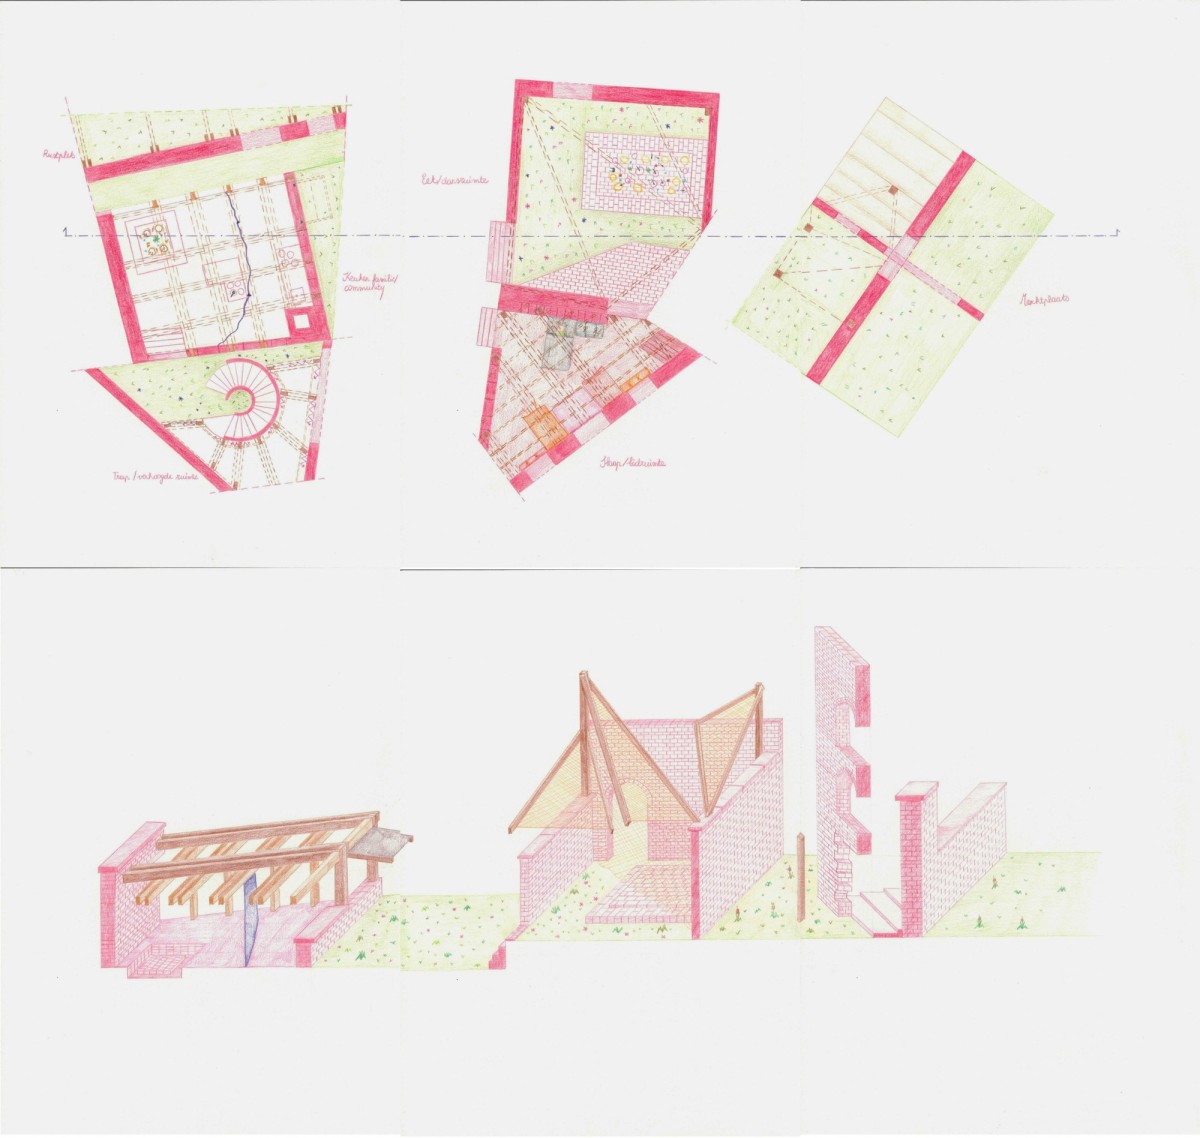
From this vision of the future, I started my design by observing people, movement, light and orientation. From existing benches and facades, I placed walls according to sunlight. These intersect and form climate zones that extend to the water. Each wall has its own character: thickness, texture, rhythm. The bricks were recovered from dilapidated houses on the site. Climate zones are created by orientation: thick walls for thermal mass, perforations for air circulation, vegetation walls for greenery and thin walls for rhythm. Wind catchers move cool and warm air, Archimedean screws move water to specific zones. Textiles and carpets are traces of human presence. It acts as building material and layer of meaning: it creates shade, separation, tranquillity and a sense of home. It carries tradition, identity and memory; it moves and softens.
Rituals of gathering
Within this network, places with their own stories emerge: a raised floor plane with a low table where eating and dancing takes place, separated by a lace curtain that leaves space between man and woman; a sleeping and praying area with wall-to-floor roll-up carpets and a carpeted roof; an elevated area with curtains for intimate rest, with alcoves along the stairs for taking off shoes – a ritual of entry; cooking areas for family and community, screened by curtains for privacy; and finally, a market place, a hammam for washing and a swimming area by the canal that complete the whole.
Not strict functions, but possibilities. Architecture thus becomes a landscape. A place that lives, grows and breathes. That connects without controlling. That makes room for difference, for community, for nature.