180 + 180
In a village of 180, the population doubles. The ’180 + 180 village’ needs additional housing, perhaps a bakery, a care centre for the elderly, more social and green infrastructure and solutions to the increased presence of cars. The fundamental premise: following on from the predetermined concrete ban, the built-up footprint must not expand and extends that ambition to building on the existing load-bearing walls – to avoid additional foundations.


Architecture between fact and fiction
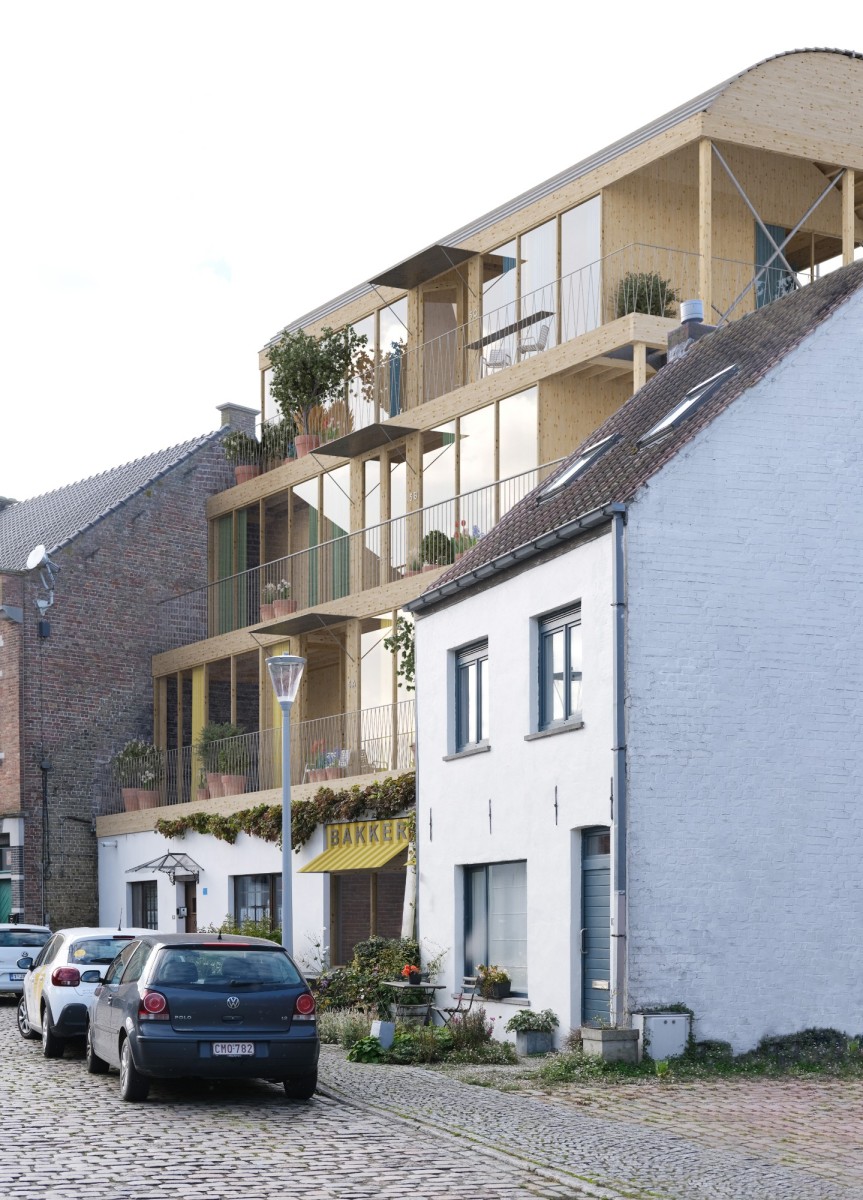

The village becomes the arena for a speculative architecture between fact and fiction, critically examining current, spatial and social issues – such as demographic growth and urbanisation – while moving within the intimacy of the village. The project thus becomes an architecture about both construction and inhabitants. Most of the buildings are constructed in masonry with wooden gabled roofs. Following a stability analysis, the design tests a strategy where attics, which traditionally act as uninhabited buffer zones, are transformed into a new habitable timber structure with minimal impact on the ground level.
Living together and inclusiveness
But the project is equally about residents. In villages, relationships are tangible. Densification there is something personal. During a study visit, I talked to residents and integrated their stories into the design. This led to an architecture that designs ‘living together’, aimed at giving each new resident their own individual address and identity within the village’s dense local network. The project places a strong emphasis on inclusivity, both for current and future residents. The doubling of the village touches on broader social issues such as ageing and migration.

From strategy to practice
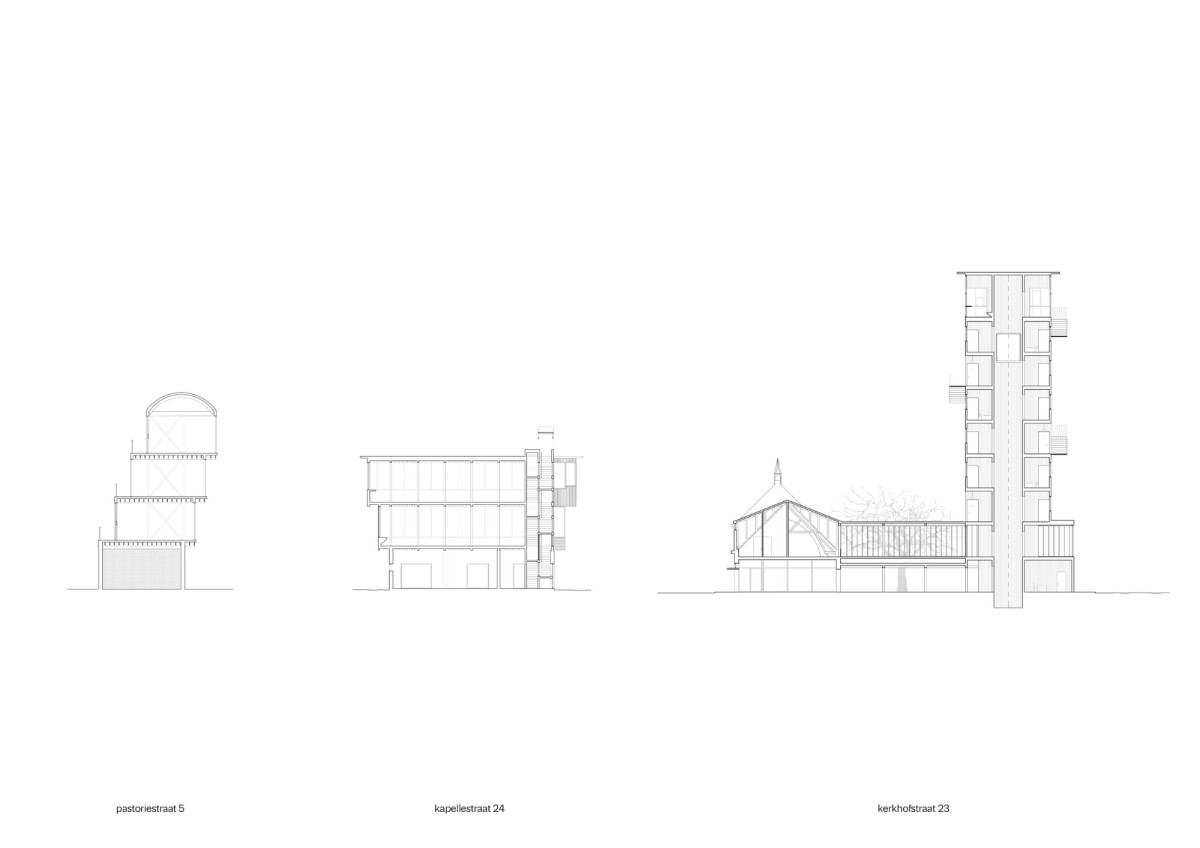
Three case studies translate this challenge into concrete architectural interventions. Kapellestraat 24 transforms a single-family house into a multi-household group villa. Parsonage Street 5 adds two units on top of an existing house and reintroduces the village’s commercial fabric through a village bakery. The most complex, Kerkhofstraat 23, becomes an empathetic care centre that facilitates multiple forms of inclusion: the elderly remain in their familiar surroundings, wheelchair users are given access to the highest spot in the village overlooking the landscape, and asylum seekers find a new home there. Each design is carefully tailored to shared but autonomous coexistence. Thus, the project shows how an abstract densification strategy can be translated into human, local and caring architecture.