The Makers’ Hub
The reimagined VOKA building in Ghent becomes a Makers’ Hub – An open space for craft, learning and community inspired by Japanese spatial philosophy. Drawing on concepts like ma, michiyuki, and hashi, the design emphasizes meaningful transitions, layered experiences, and flexible boundaries that adapt to different needs. More than a reused building, it becomes a living framework where space itself supports creativity, exchange, and connection with the city.

The concept of ‘ma’
At the heart of the design lies the Japanese idea of ma, a term that refers to the meaningful interval or pause between elements. Instead of seeing space as an empty void, ma emphasizes the richness of what happens in between, how transitions, rhythms, and subtle shifts create meaning. By applying this concept to the redesign of an existing building, the project shows how architecture can support a more open, flexible, and sustainable way of inhabiting space.
The space
The building chosen for this transformation is the VOKA building, located in the center of Ghent. Once primarily a workplace for business networks, it is here reimagined as a place where people from different backgrounds can come together to learn, create, and share knowledge. The Makers’ Hub is not designed for a single group but for everyone: students, professionals, beginners, and experts alike. It includes workshops for hands-on making, shared workspaces for collaboration, and informal meeting areas that allow spontaneous interaction. In this sense, the project is about more than just adaptive reuse; it is about redefining the building as a civic space that fosters exchange, creativity, and community.

Het ontwerp
The design

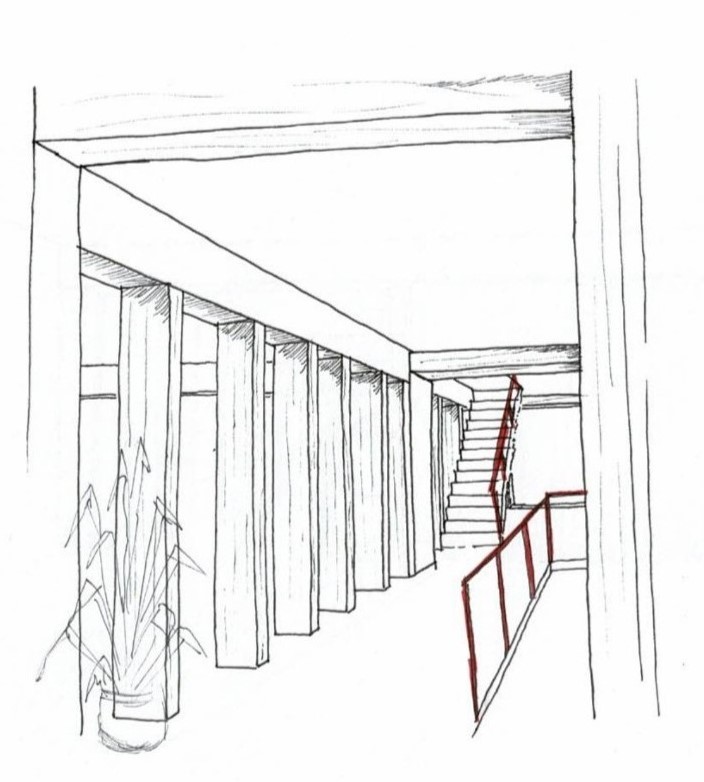
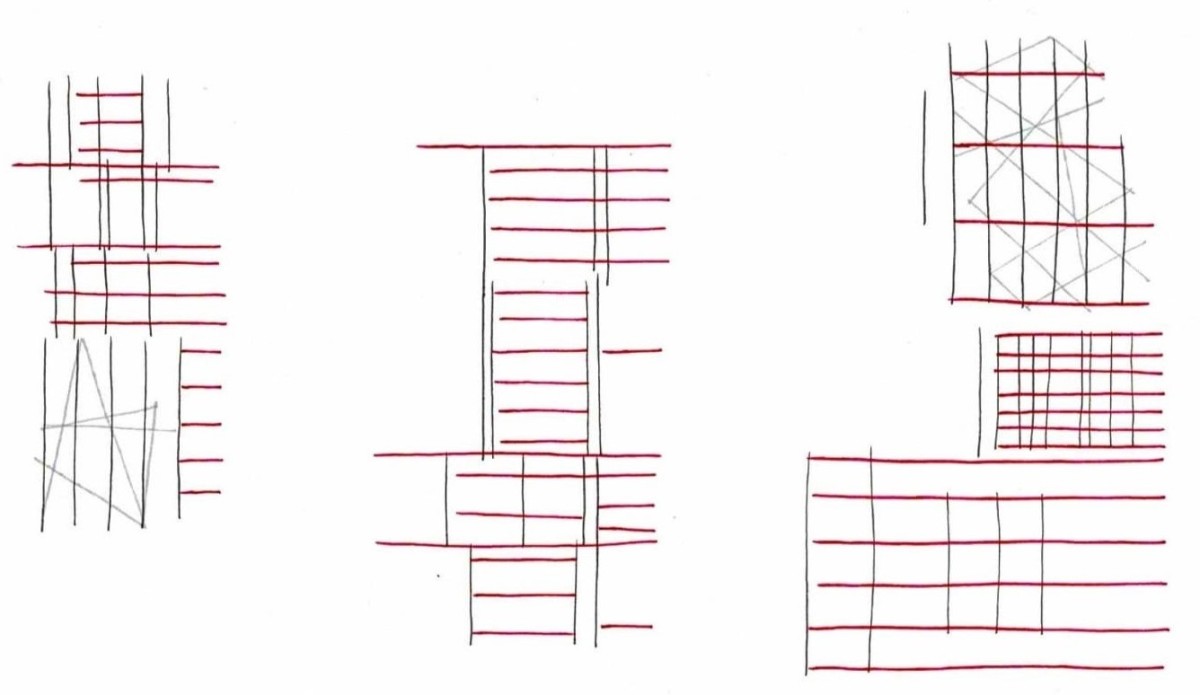
The concept of ma played a central role in shaping the design approach. Rather than organizing the building into enclosed, isolated rooms, I studied how people move through space, how connections between areas can be emphasized, and how moments of pause and reflection might occur. In practice, this means thinking about where you slow down, where you transition from one activity to another, and how materials, light, and proportions can guide the rhythm of movement. Columns, curtains, and sliding panels, for example, are not simply functional dividers but tools that help articulate thresholds, create flexible boundaries, and shape experiences of openness or intimacy.
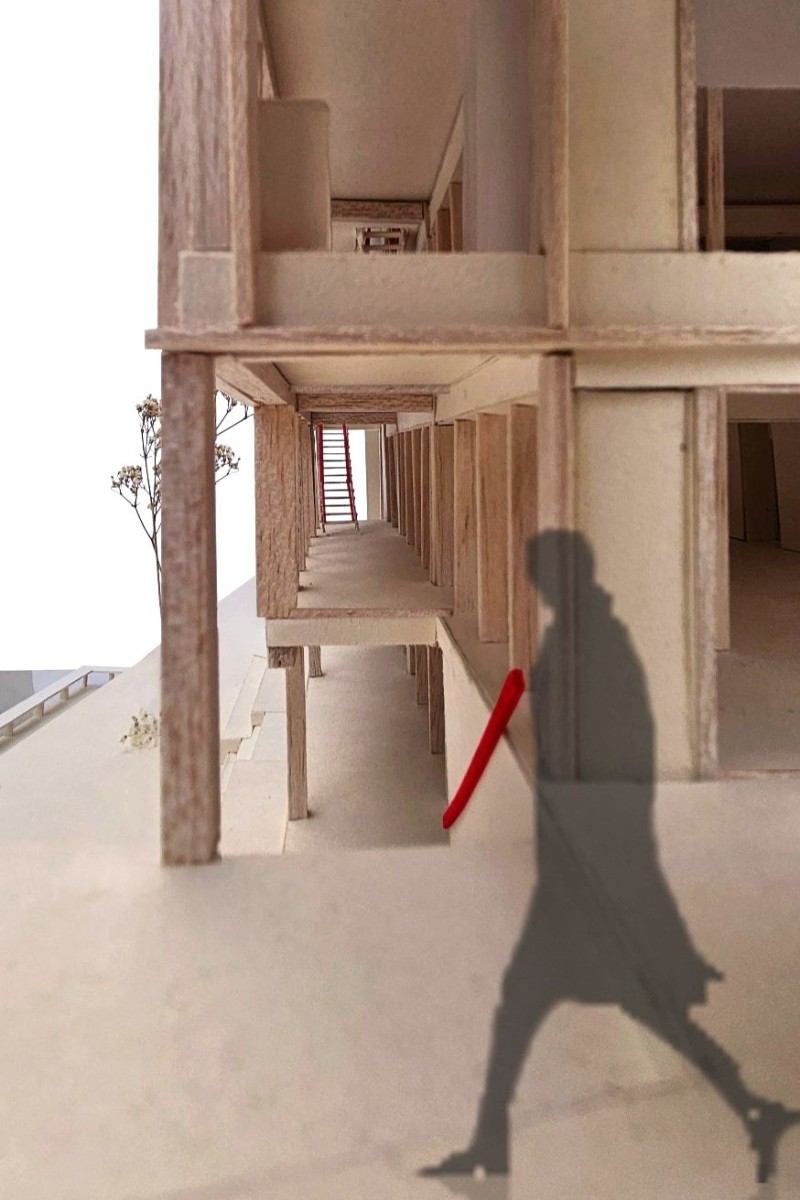
The design is further informed by Japanese principles such as michiyuki and hashi. Michiyuki refers to a step-by-step journey, a gradual unfolding of space where each transition adds depth to the experience. Applied to the Makers’ Hub, this idea results in circulation routes that are not purely functional but experiential, encouraging discovery and layered perspectives. Hashi, which refers to thresholds and transitions, plays a complementary role. In the building, these moments of crossing, from one material to another, from bright daylight to a more shaded zone, from a casual gathering space to a focused work environment, are treated as design opportunities.
Together, michiyuki and hashi establish a narrative of movement that makes the building feel alive and dynamic, rather than static.
The forms of formality
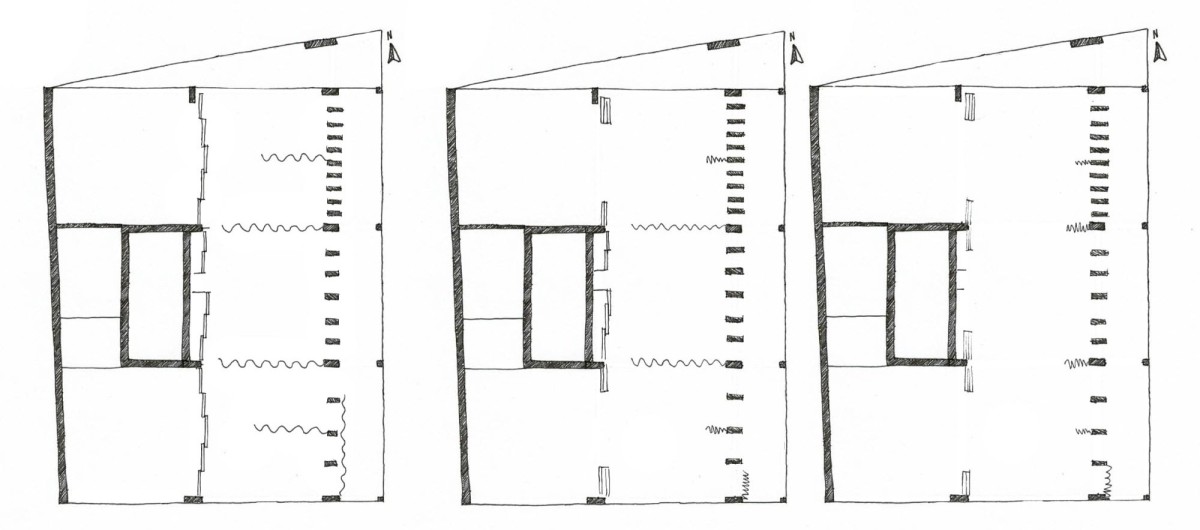
Another important layer of the design is the integration of varying degrees of formality, expressed through the Japanese categories of sō, gyō and shin. These represent casual, semi-formal, and formal modes of expression, which in spatial terms translate to different atmospheres. Informal zones (sō) allow for relaxed encounters and flexible use, while semi-formal (gyō) and formal (shin) spaces support more structured activities and concentrated work. By combining these within the same building, the Hub accommodates a wide spectrum of needs, from spontaneous conversations to focused craftsmanship.
Flexibility is a recurring theme throughout the project. The design incorporates adaptable separators, such as lightweight curtains, movable panels, and carefully placed columns, that allow spaces to expand, contract, or transform depending on the activity. This flexibility ensures that the Makers’ Hub can host a variety of events and working modes without losing its spatial clarity. More importantly, it reflects the idea that learning and making are dynamic processes, not confined to fixed arrangements but evolving in relation to context and community.

The context
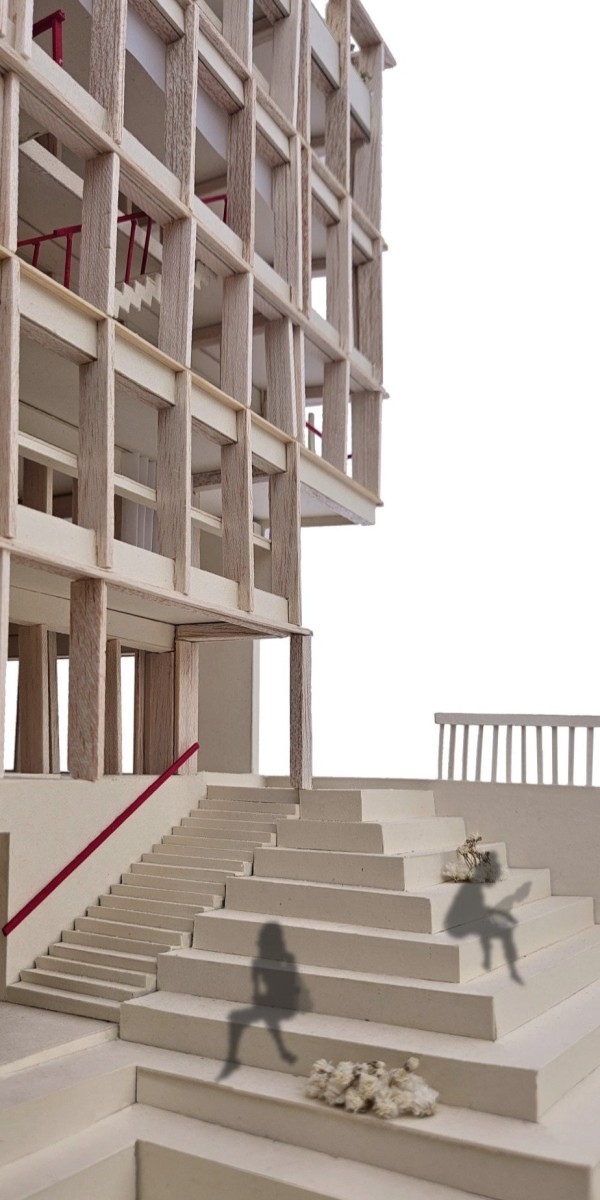
Urban integration also plays a crucial role in the project. The VOKA building does not exist in isolation but is part of the broader urban fabric of Ghent. The redesign considers pedestrian movement and improves connections to the nearby riverside, opening the building to the city and creating a stronger dialogue with its surroundings. By doing so, the Makers’ Hub is not only an interior environment but also a public interface, a place where the city can enter and where inside and outside overlap.
Ultimately, the project is about more than reusing a building. It is an exploration of how architecture can embody care, attention, and cultural resonance.